THE VISIONAIRE: PENTHOUSE
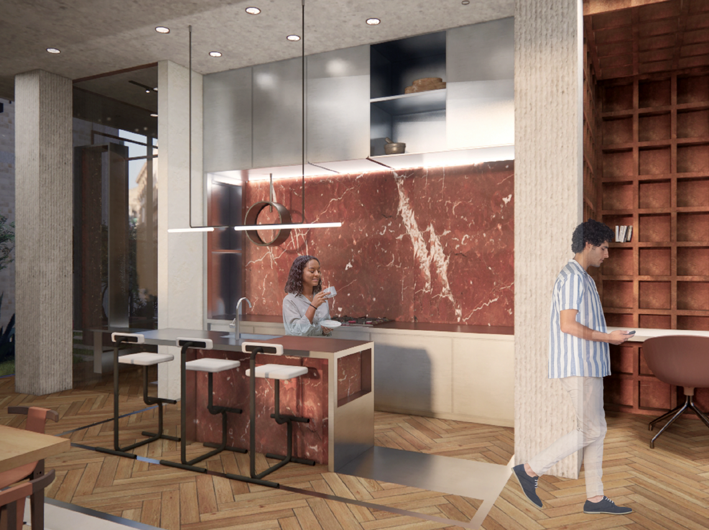
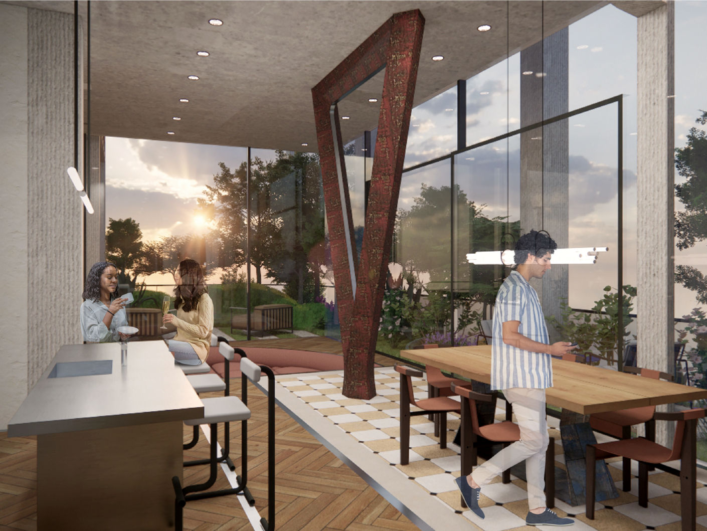
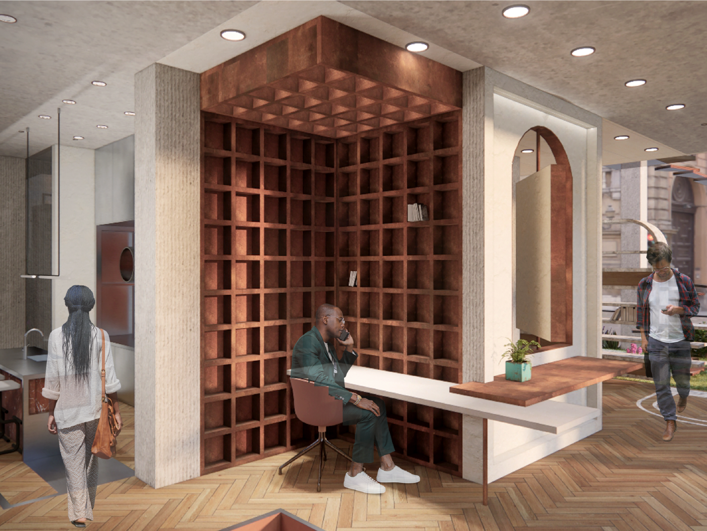
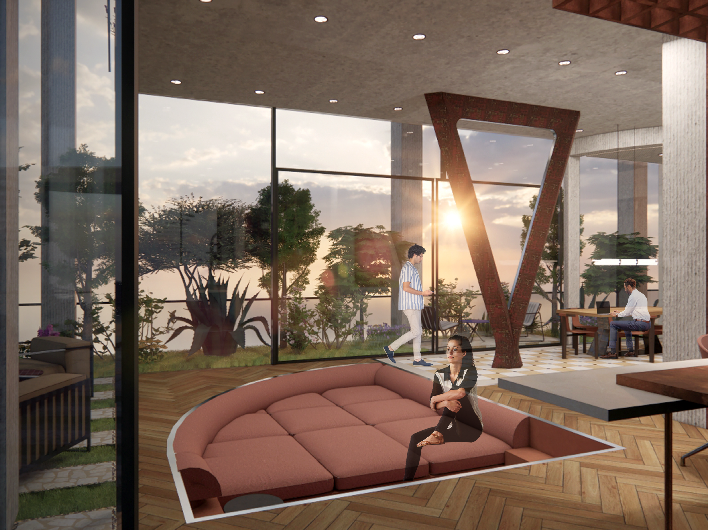
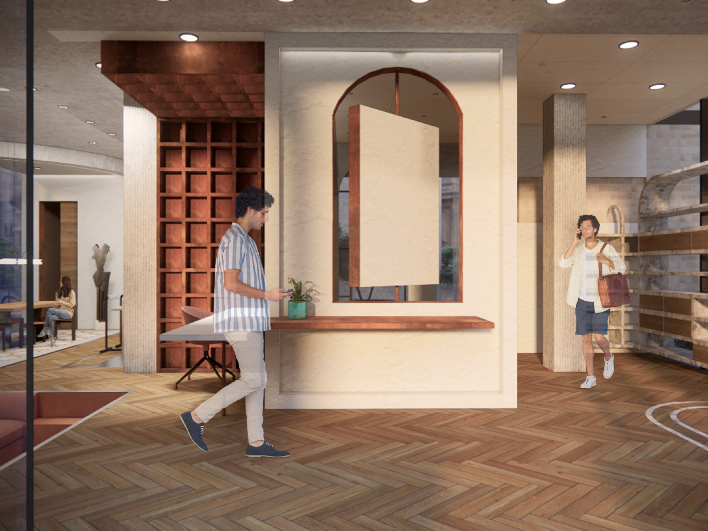
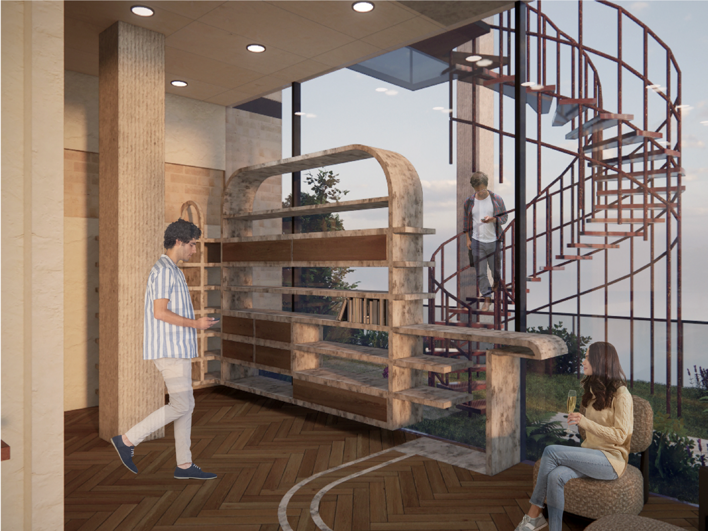
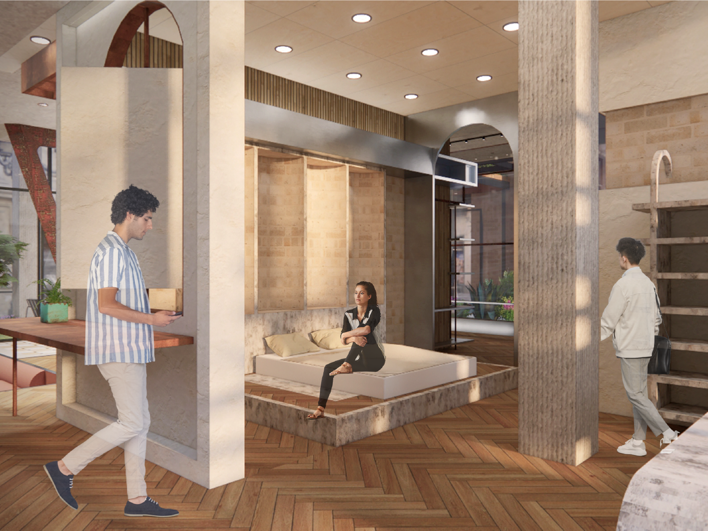
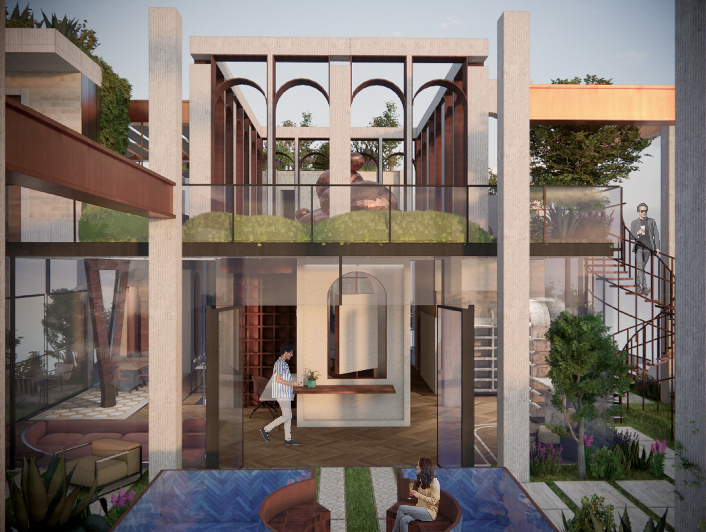
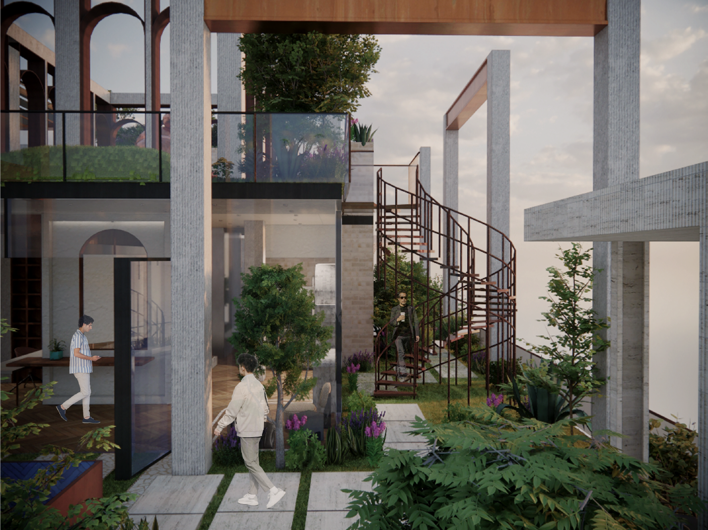
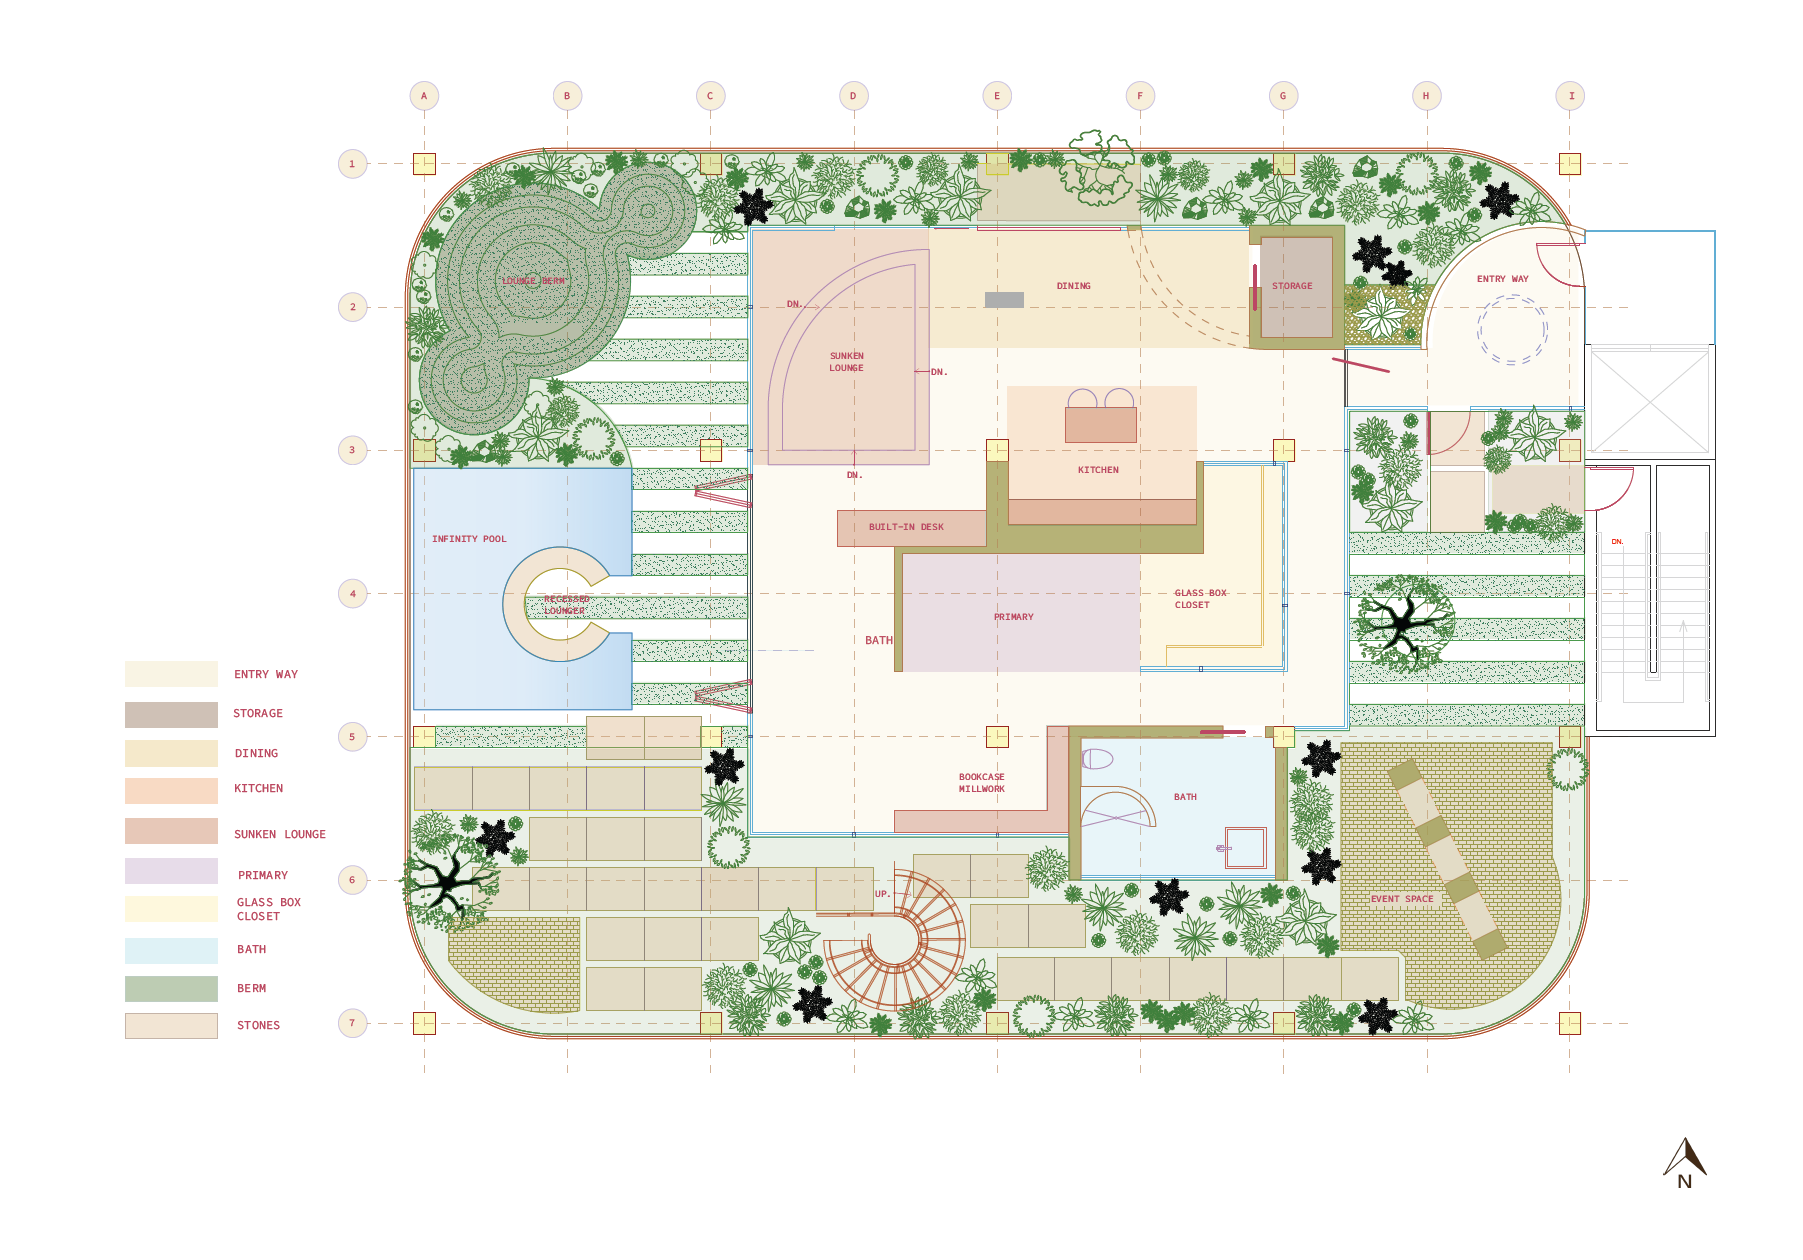
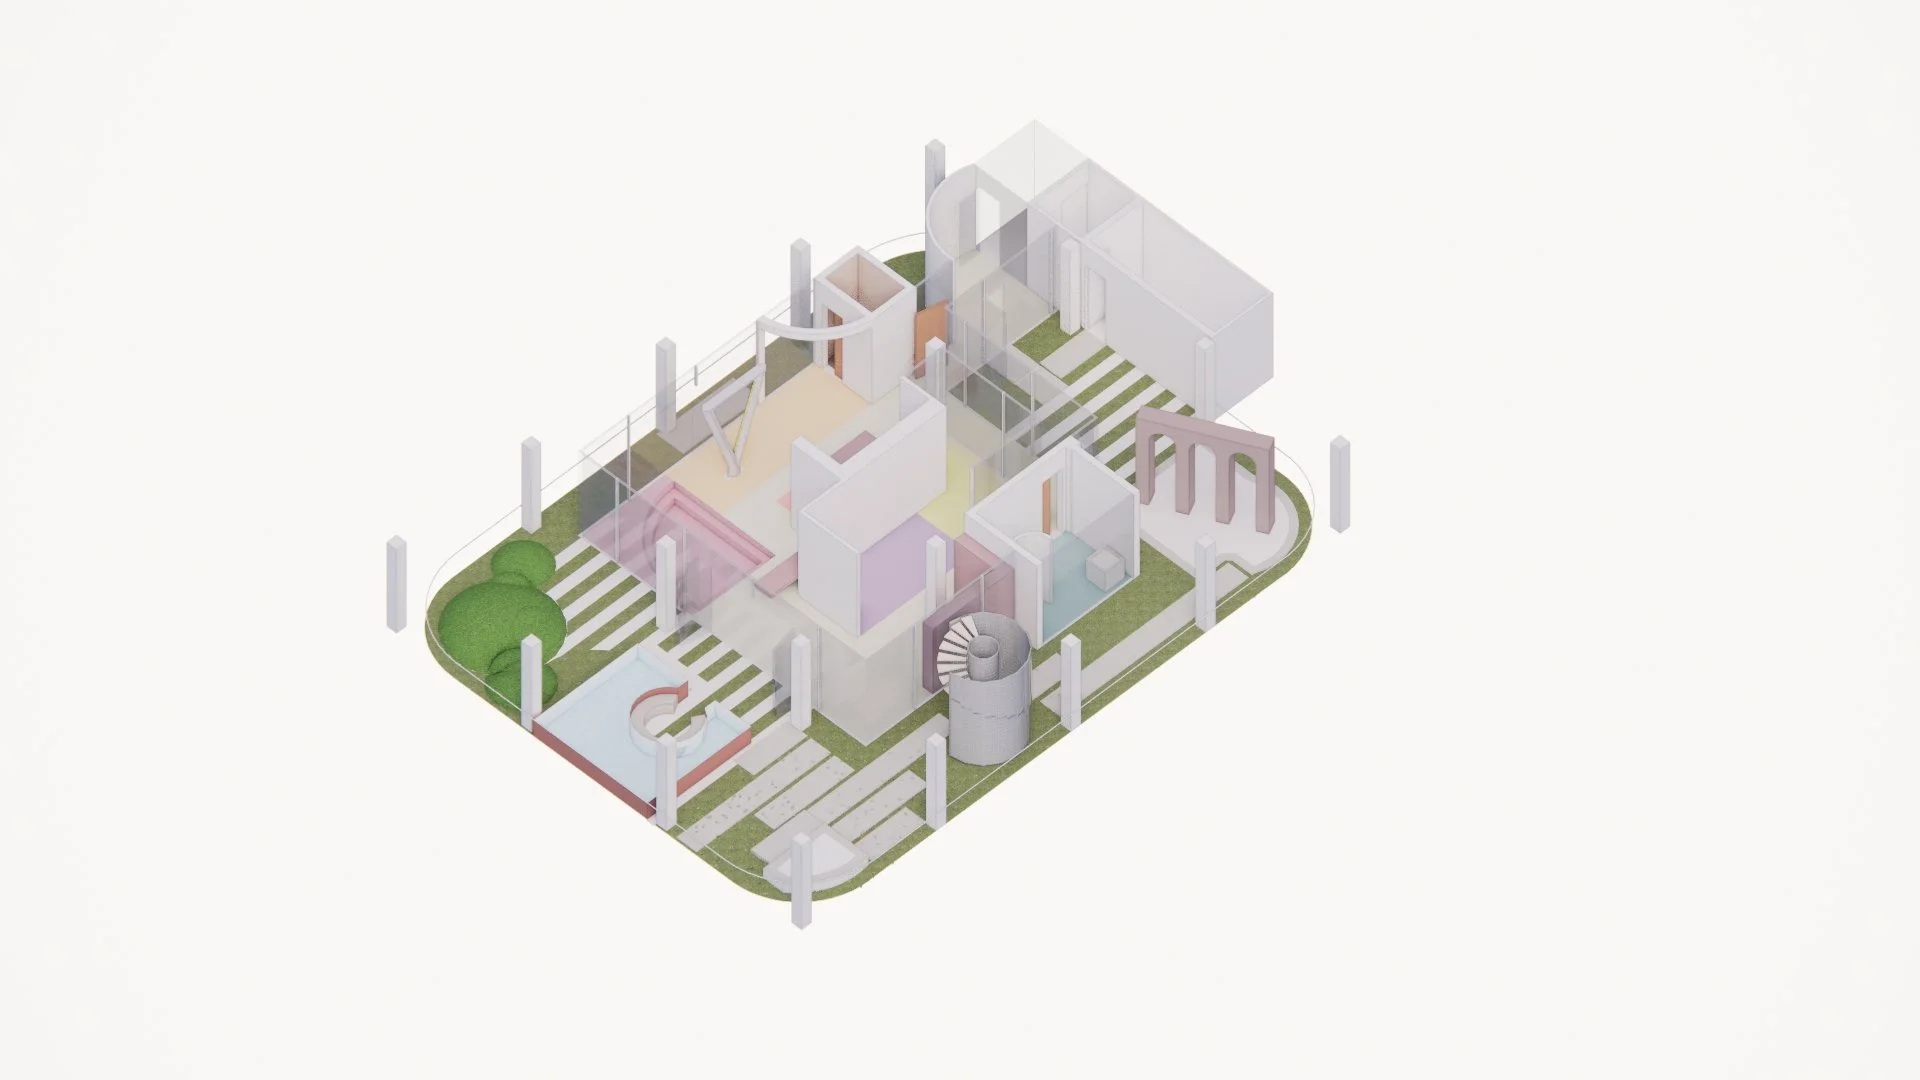
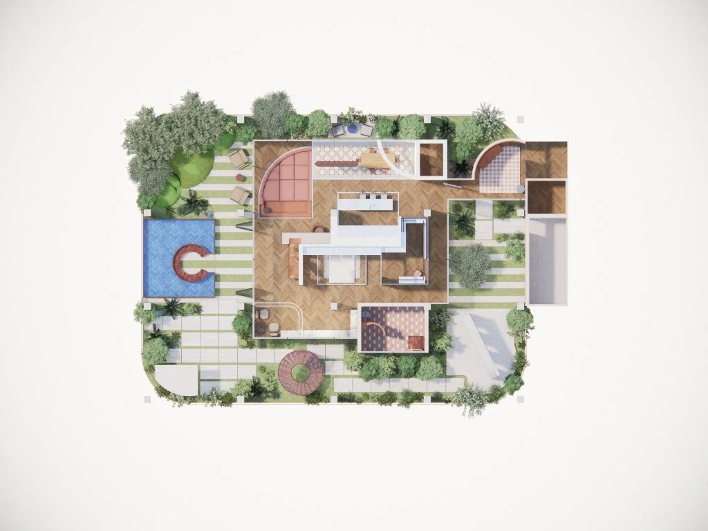
The third floor of my conceptualized 10,476 SF four-level mixed-use building is an exclusive penthouse that offers panoramic views of Barcelona, premium locally sourced materials, sophisticated landscaping, and an infinity pool with direct access to rooftop amenities.
LOCATION: BARCELONA, SPAIN
TOOLS: AUTOCAD // SKETCHUP // ENSCAPE // PHOTOSHOP