THE VISIONAIRE:COMME DES GARCONS RETAIL CONCEPT
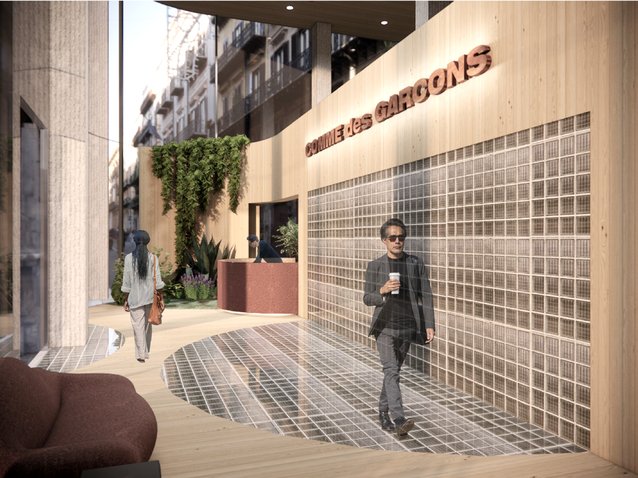
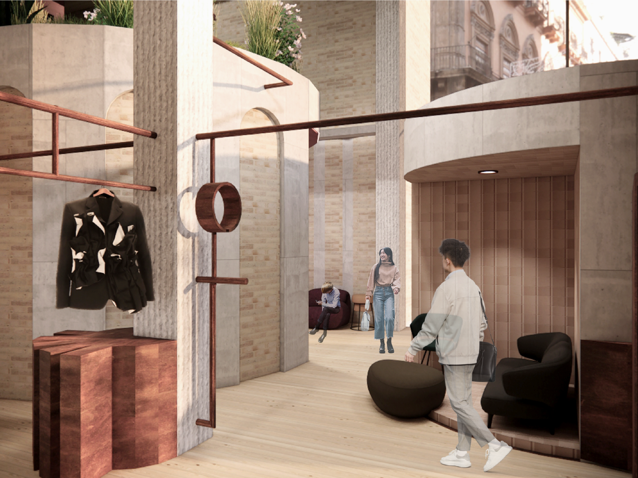
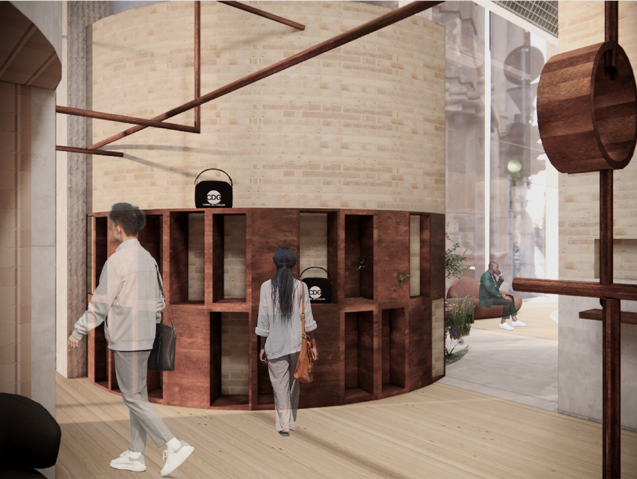
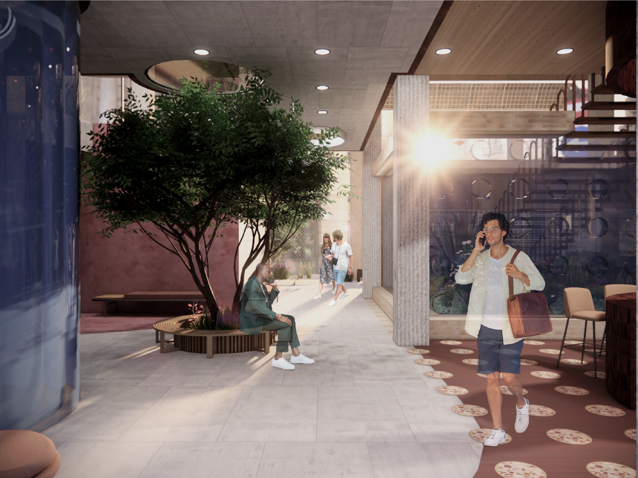
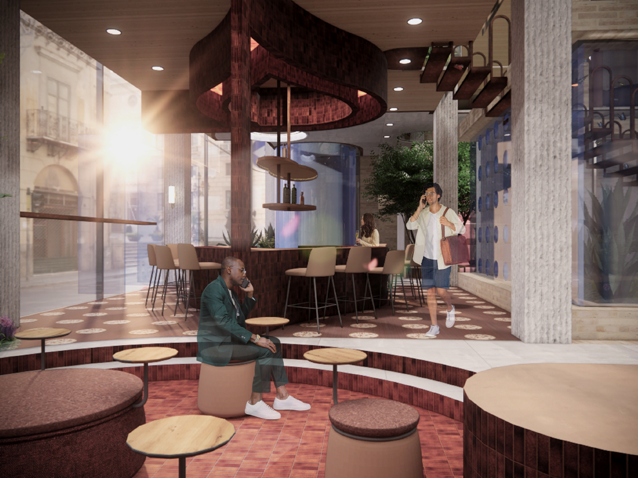
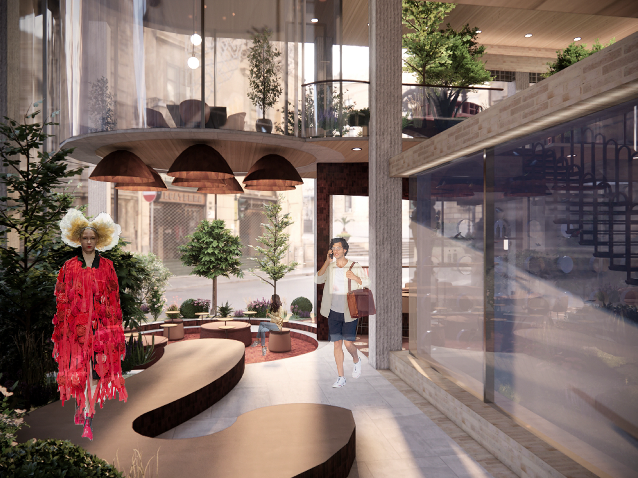
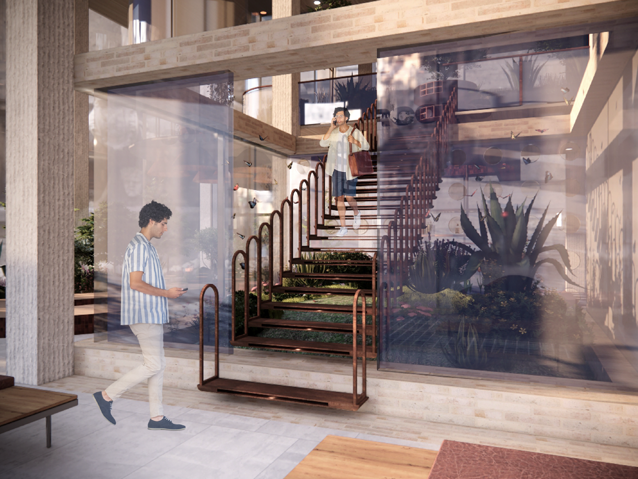
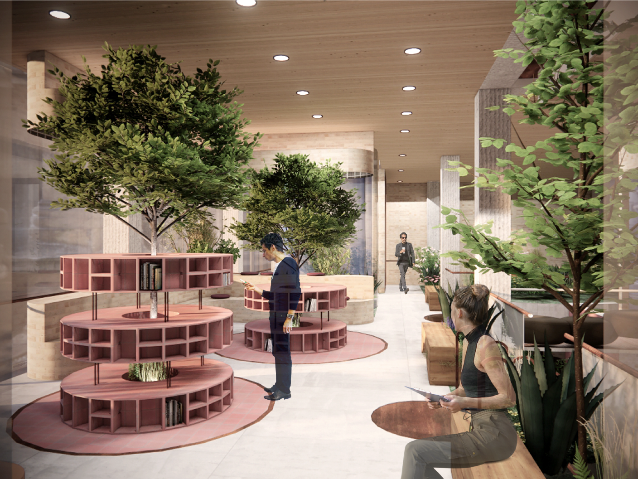
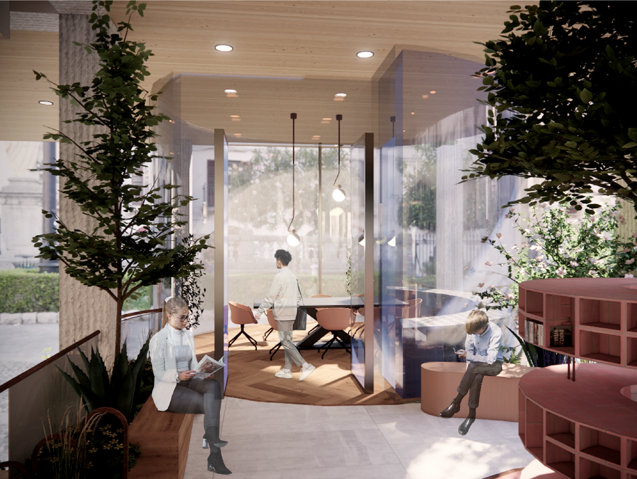
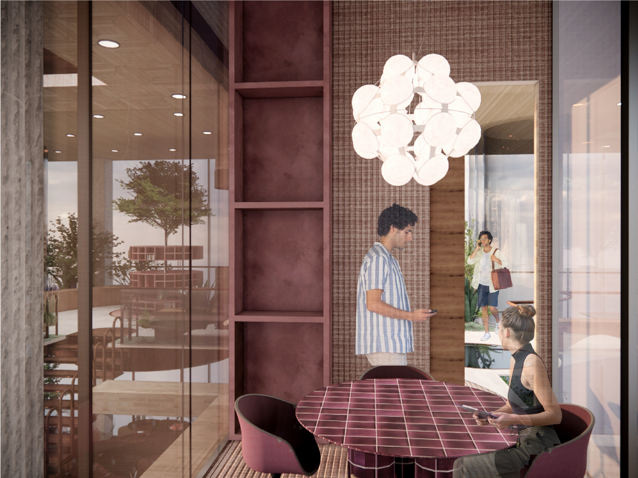
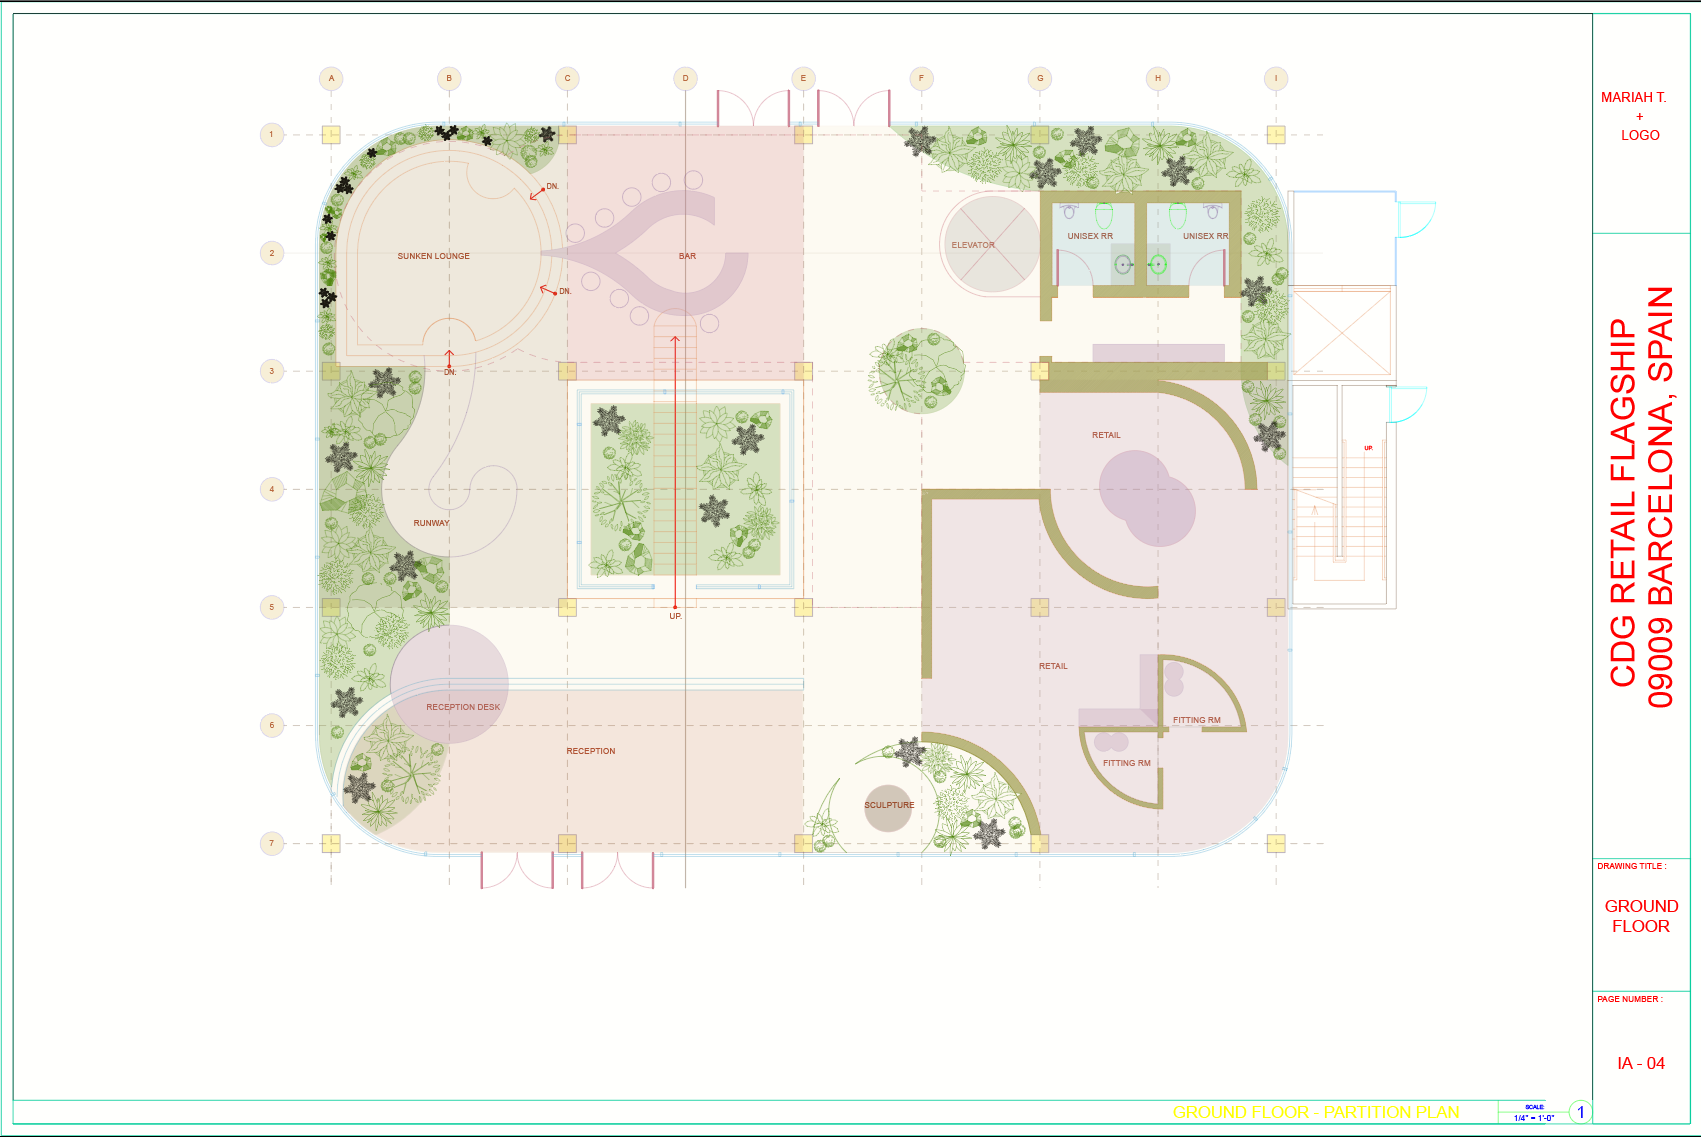
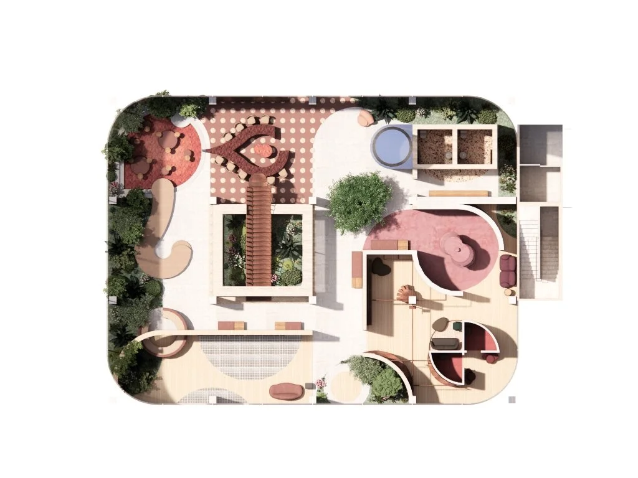
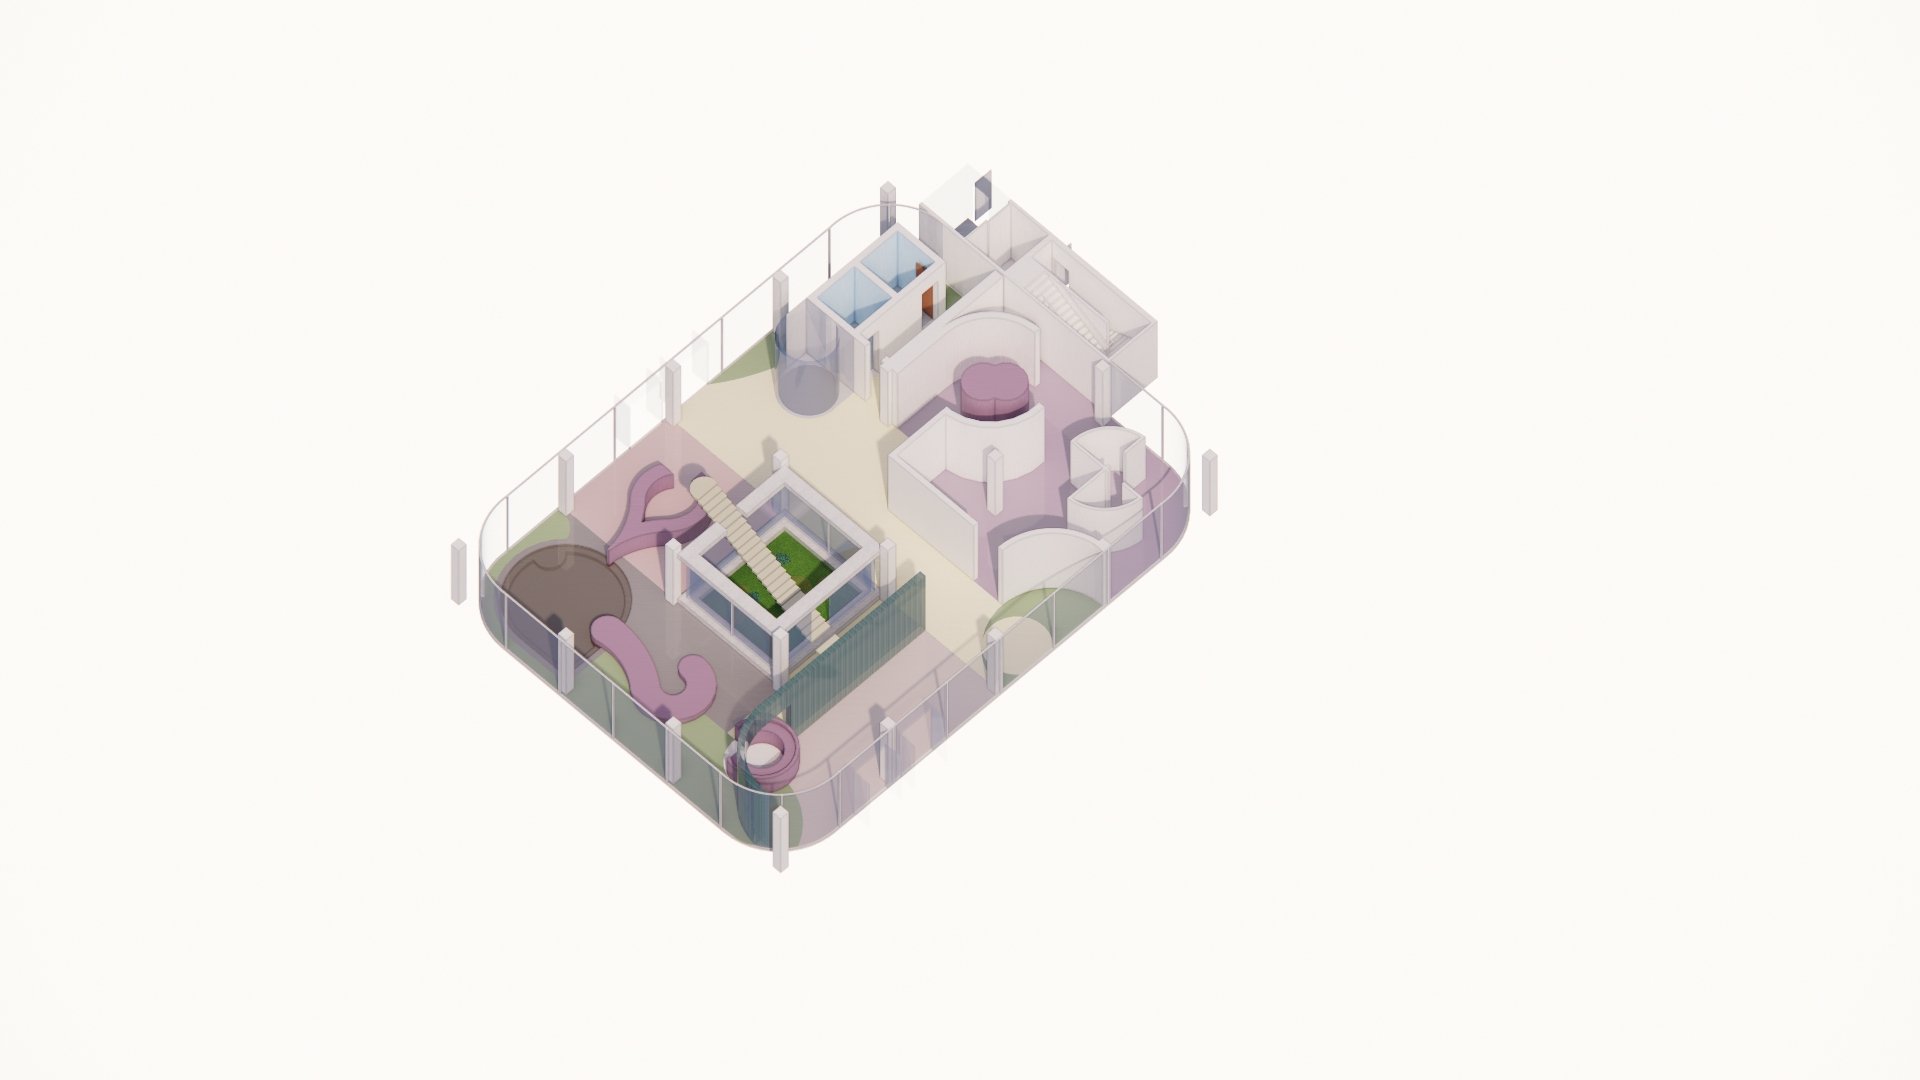
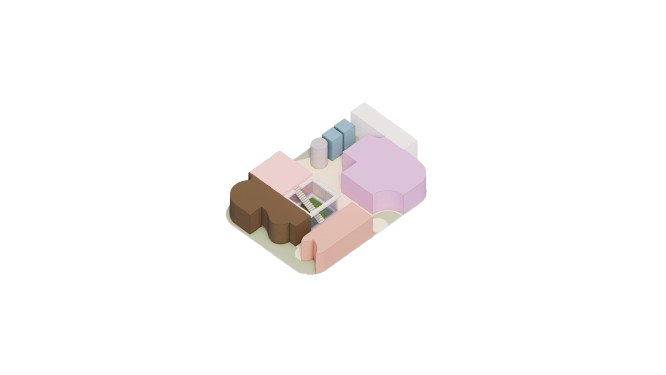
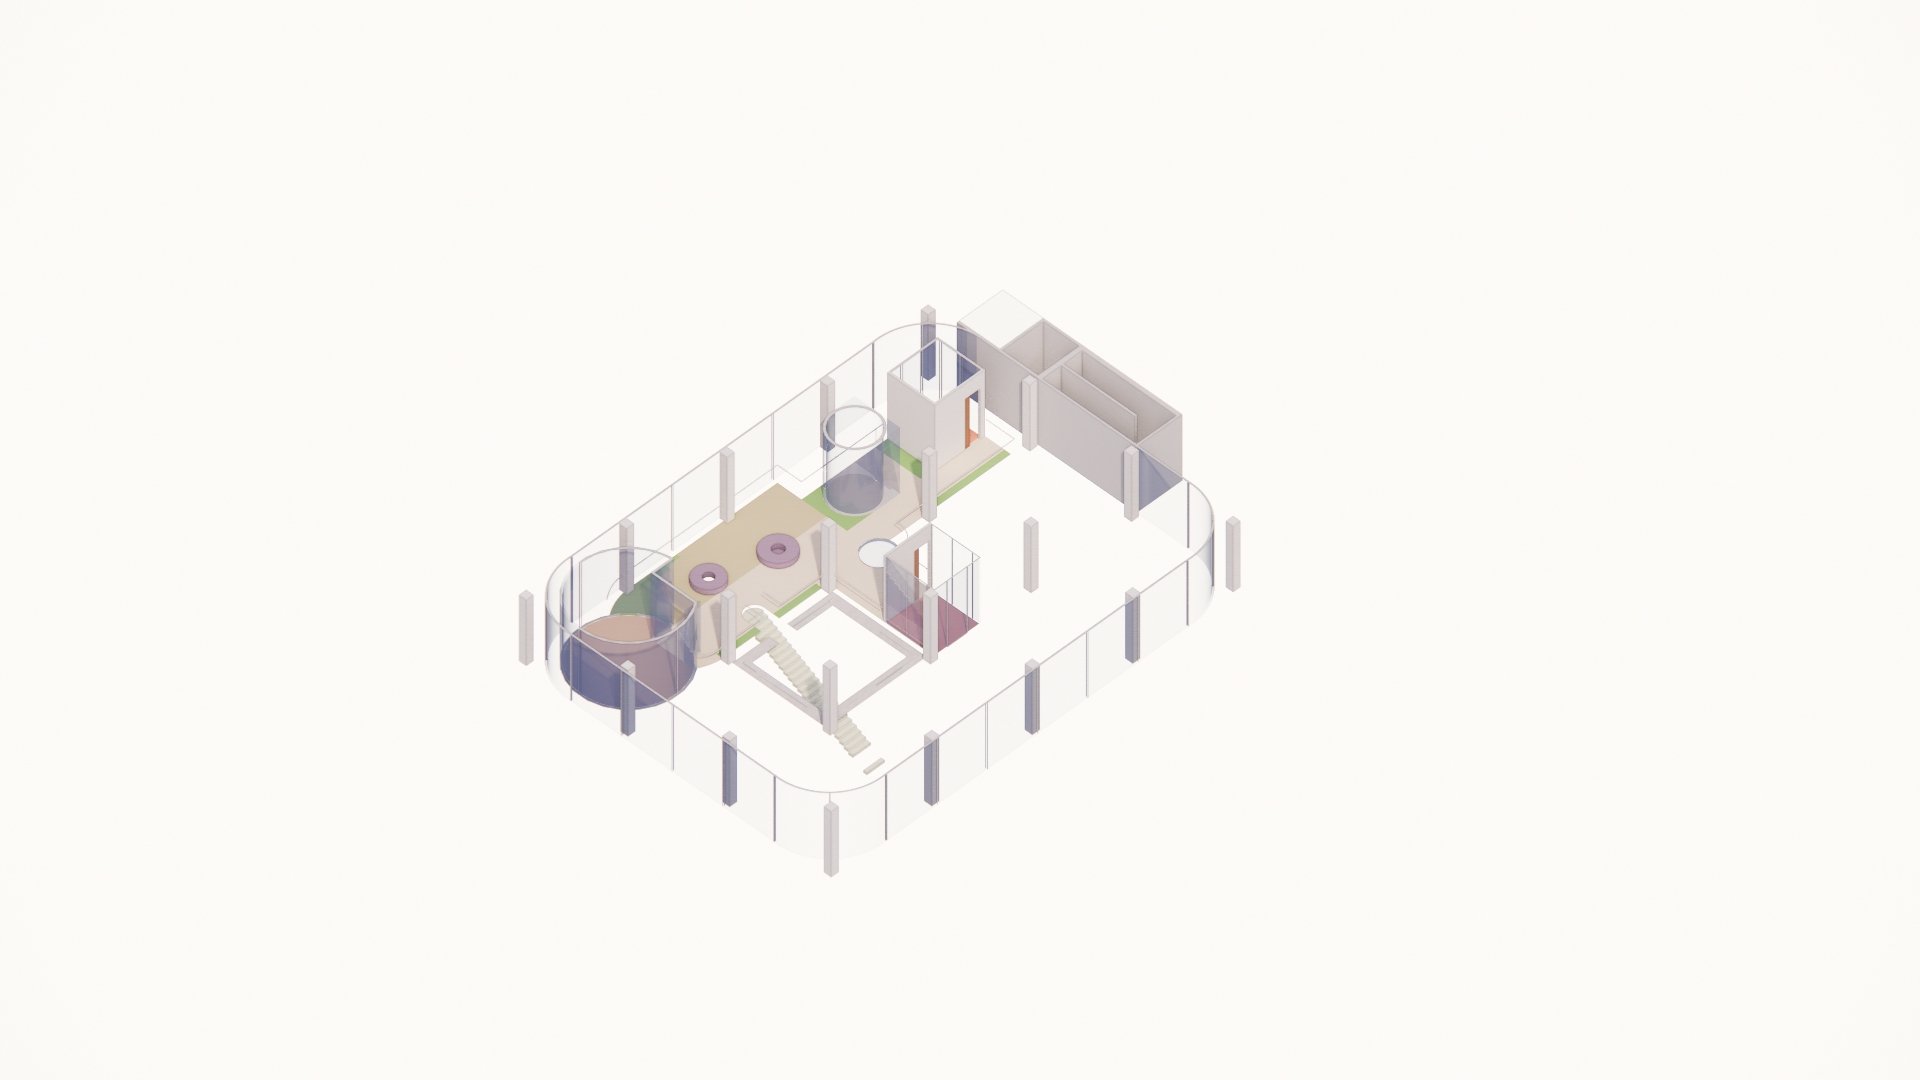
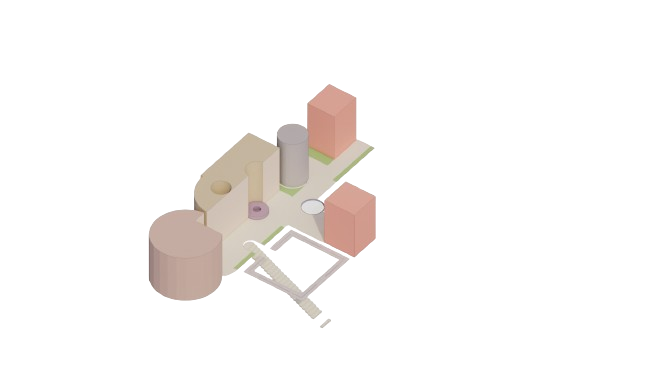
The first floor and mezzanine of my conceptual 10,476‑SF, four‑level mixed‑use building houses the COMME DES GARÇONS retail flagship. The ground floor serves as a luxury retail space showcasing runway pieces, CDG history, and event programming, and also includes a bar. The mezzanine contains a design library, the main conference room, and two private huddle rooms.
‘ The Visionaire: Penthouse ’ is located on the third level.
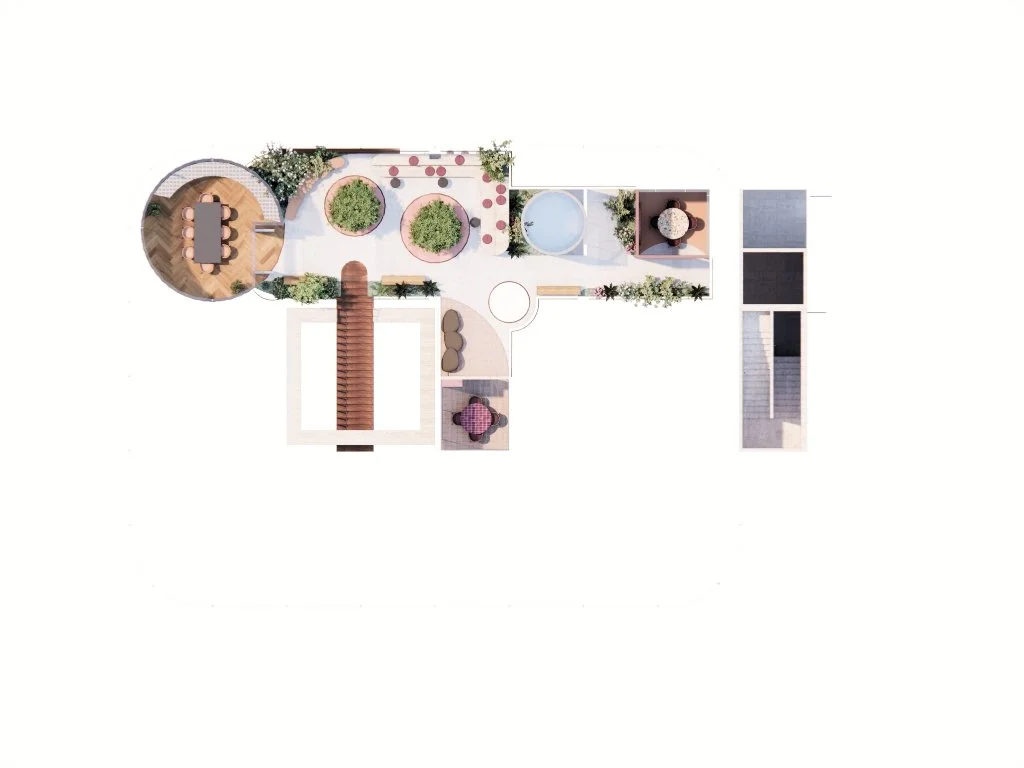
‘ The Visionaire: Rooftop Lounge ‘ is on the fourth level.
LOCATION: BARCELONA, SPAIN
TOOLS: AUTOCAD // SKETCHUP // ENSCAPE // PHOTOSHOP