THE VISIONAIRE: ROOFTOP LOUNGE
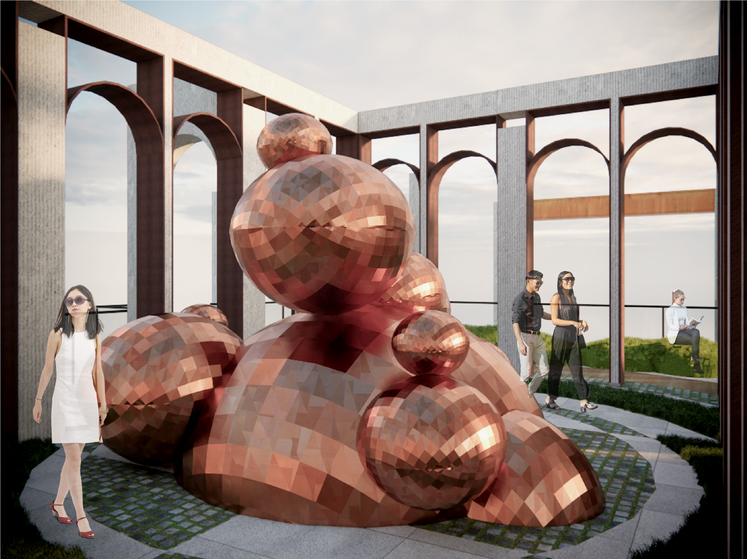
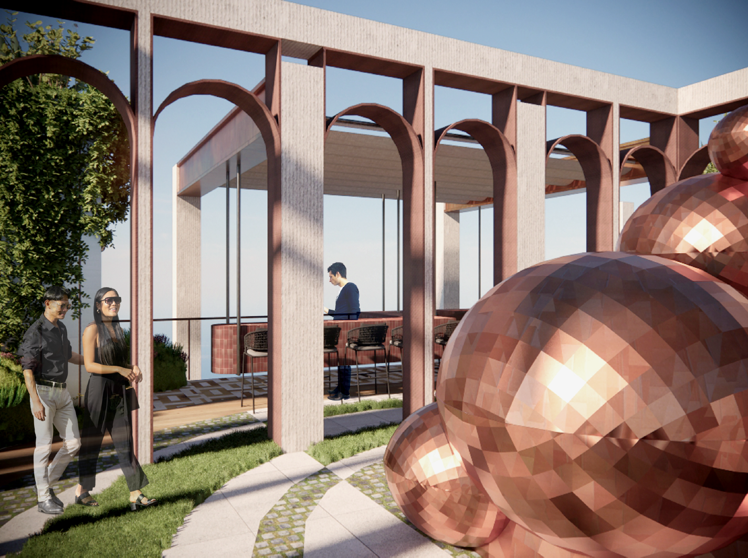
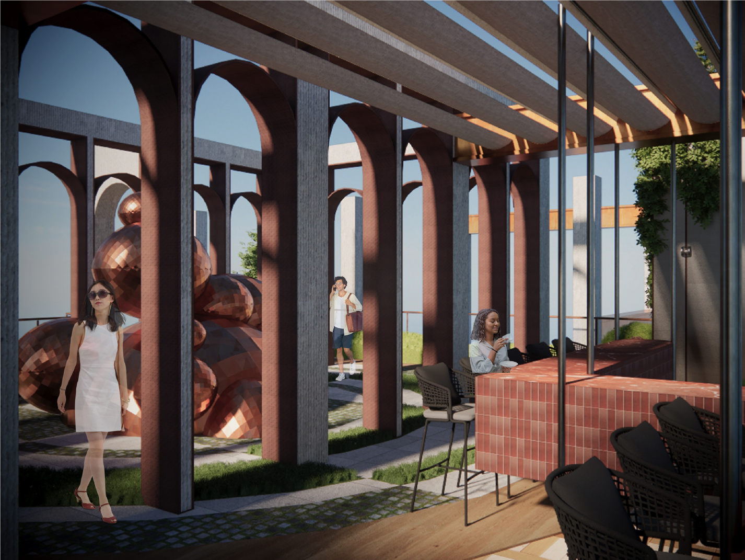
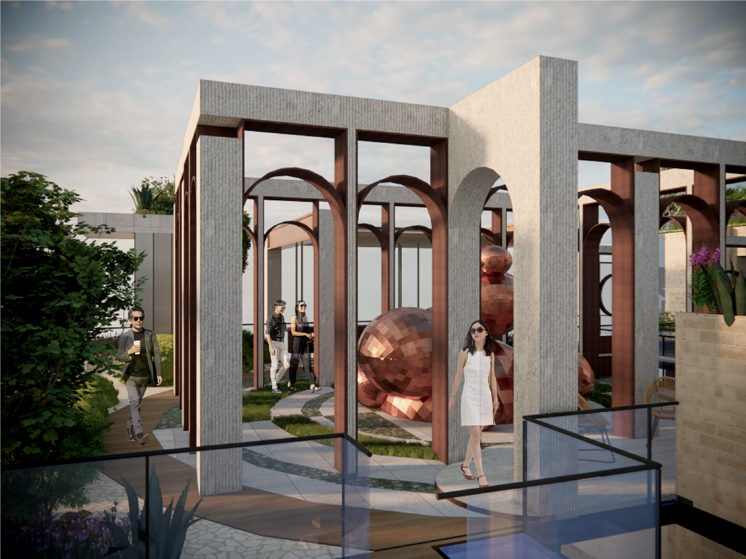
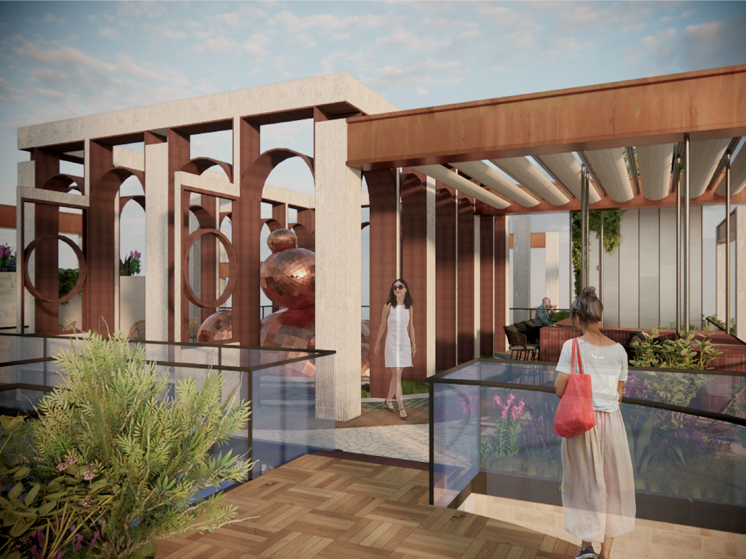
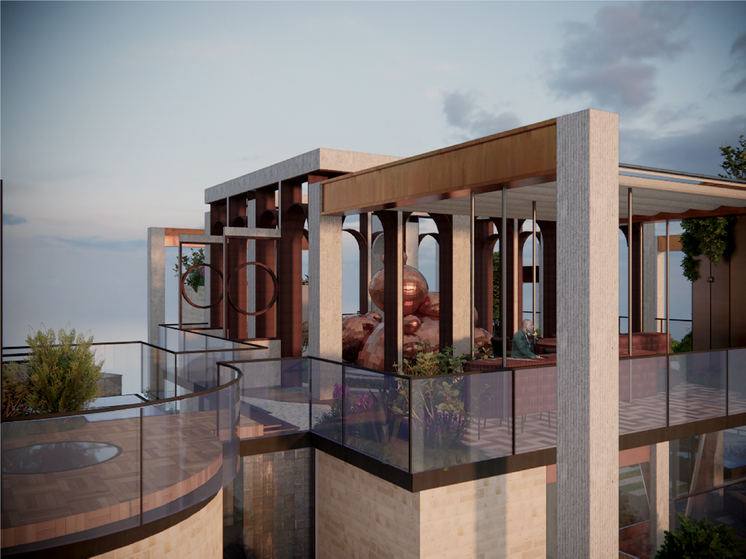
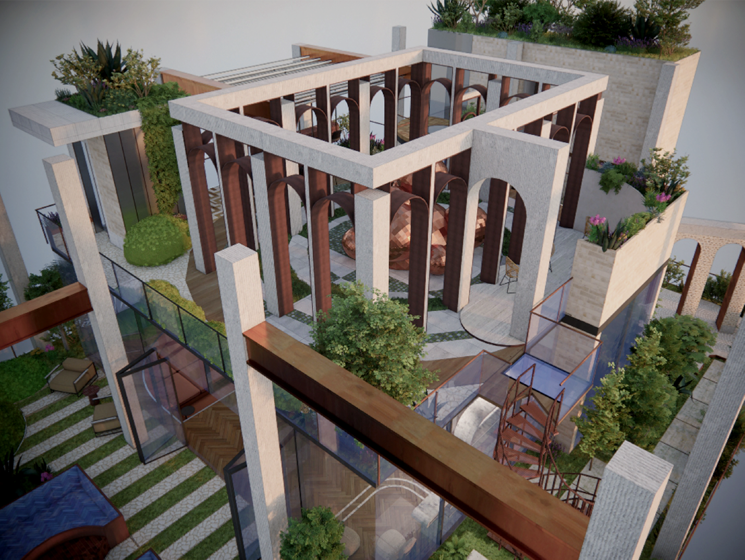
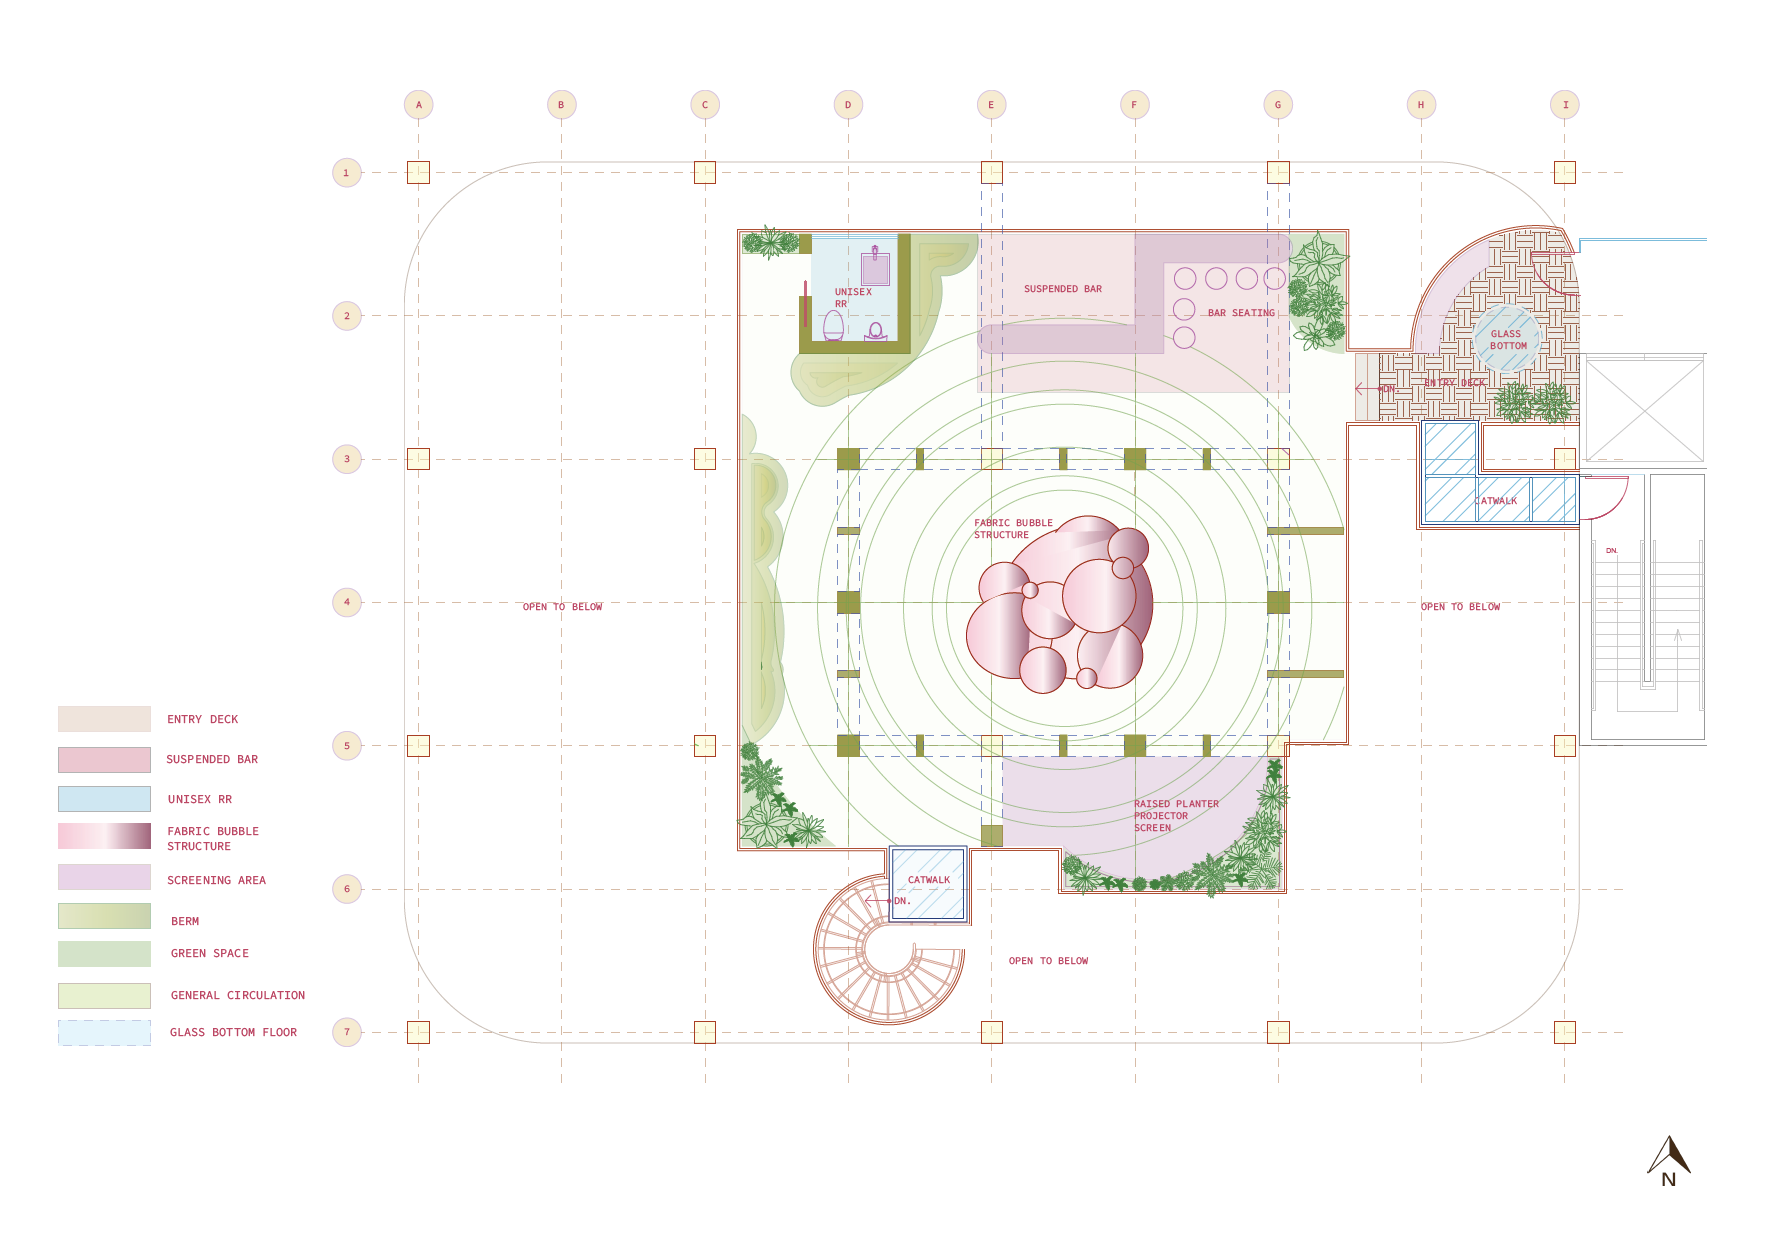
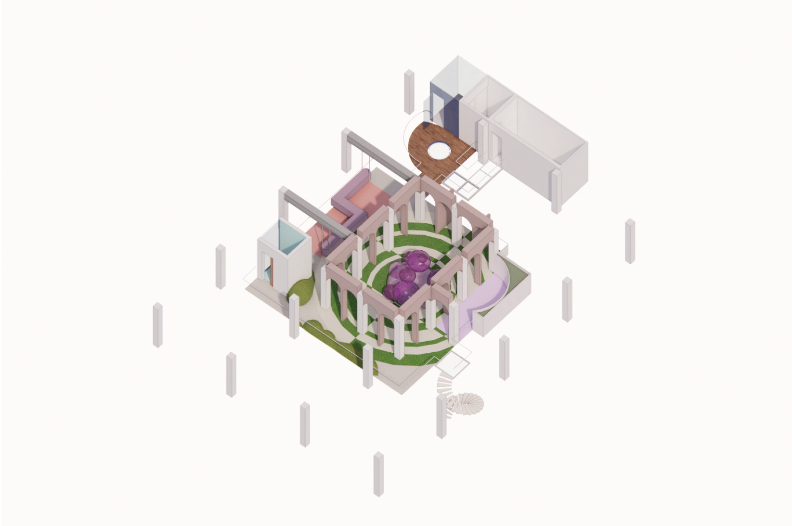
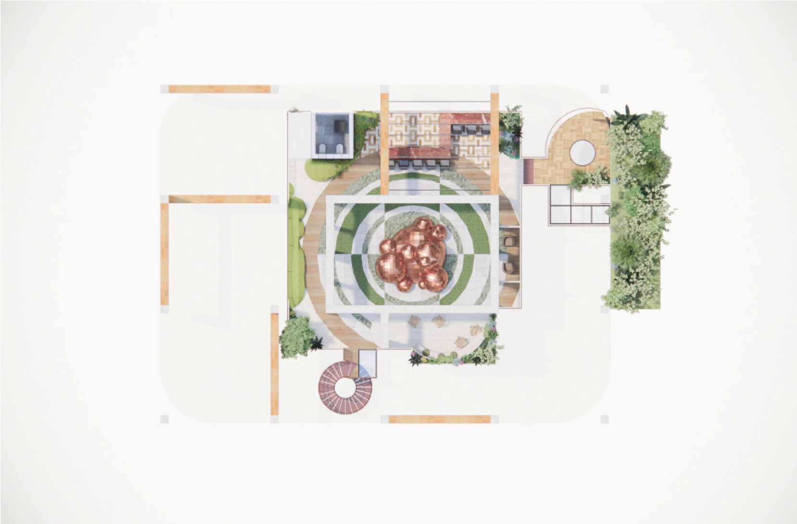
The rooftop of my conceptual 10,476‑SF, four‑level mixed‑use building is an elevated event destination offering panoramic city views, a full bar, and an outdoor screening deck. Its design honors CDG’s principles while drawing on Barcelona’s architectural language—melding modern functionality with sculptural Mediterranean sensibilities. The centerpiece is an ethereal “bubble” structure: an extruded metal sculpture that reinforces CDG’s design ethos and creates a memorable, immersive experience for guests.
LOCATION: BARCELONA, SPAIN
TOOLS: AUTOCAD // SKETCHUP // ENSCAPE // PHOTOSHOP